

Keskin
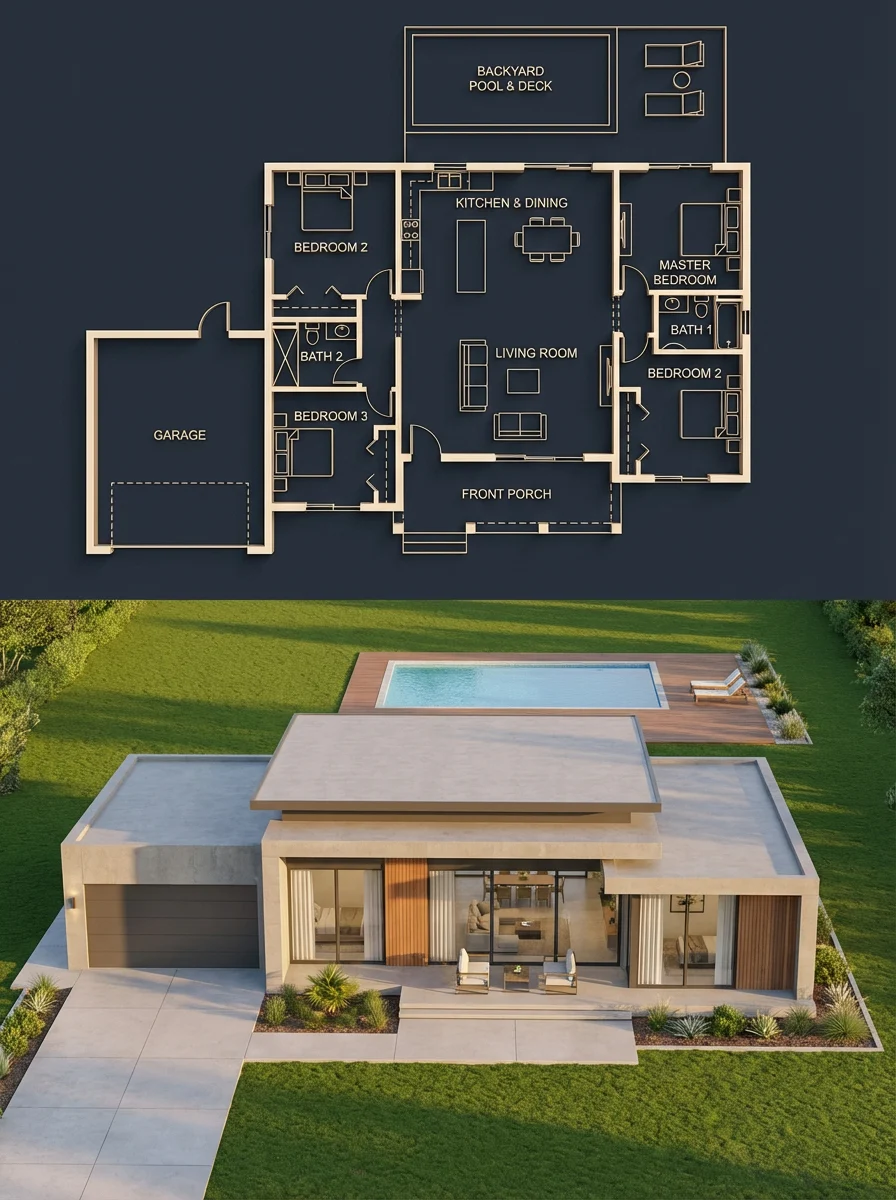
Mastering House Blueprint Photorealistic Visualization
{ "objective": "Create a split architectural visualization where the top is a detailed dark-themed blueprint and the bottom is a photorealistic house that matches the blueprint EXACTLY", "aspect_...











%22%2C%20%20%20%20%22visual_style%22%3A%20{%20%20%20%20%20%20%22background%22%3A%20%22deep%20navy%20%2F%20charcoal%20blue%22%2C%20%20%20%20%20%20%22lines%22%3A%20%22thin%20glowing%20beige%2Fgold%20lines%22%2C%20%20%20%20%20%20%22walls%22%3A%20%22slightly%20extruded%203D%20effect%22%2C%20%20%20%20%20%20%22labels%22%3A%20%22clean%20modern%20sans-serif%22%2C%20%20%20%20%20%20%22lighting%22%3A%20%22soft%20ambient%20glow%22%20%20%20%20}%2C%20%20%20%20%22content%22%3A%20{%20%20%20%20%20%20%22rooms%22%3A%20[%20%20%20%20%20%20%20%20%223%20bedrooms%20(left%2C%20right%2C%20bottom-right)%22%2C%20%20%20%20%20%20%20%20%22central%20living%20room%22%2C%20%20%20%20%20%20%20%20%22kitchen%20%2B%20dining%20(top%20center)%22%2C%20%20%20%20%20%20%20%20%222%20bathrooms%22%2C%20%20%20%20%20%20%20%20%22garage%20(left%20side%20connected)%22%2C%20%20%20%20%20%20%20%20%22front%20porch%22%2C%20%20%20%20%20%20%20%20%22backyard%20pool%20with%20deck%22%20%20%20%20%20%20]%2C%20%20%20%20%20%20%22details%22%3A%20[%20%20%20%20%20%20%20%20%22furniture%20outlines%20(beds%2C%20sofa%2C%20dining%20table)%22%2C%20%20%20%20%20%20%20%20%22door%20swings%20and%20openings%22%2C%20%20%20%20%20%20%20%20%22window%20placements%22%2C%20%20%20%20%20%20%20%20%22circulation%20paths%22%2C%20%20%20%20%20%20%20%20%22exact%20proportions%20and%20spacing%22%20%20%20%20%20%20]%20%20%20%20}%20%20}%2C%20%20%22bottom_section%22%3A%20{%20%20%20%20%22type%22%3A%20%22photorealistic%20house%20render%22%2C%20%20%20%20%22constraint%22%3A%20%22MUST%20MATCH%20THE%20BLUEPRINT%20EXACTLY%20%E2%80%94%20no%20added%2C%20removed%2C%20or%20shifted%20rooms%22%2C%20%20%20%20%22architecture%22%3A%20{%20%20%20%20%20%20%22style%22%3A%20%22modern%20single-story%20house%22%2C%20%20%20%20%20%20%22roof%22%3A%20%22flat%20layered%20roof%22%2C%20%20%20%20%20%20%22materials%22%3A%20[%20%20%20%20%20%20%20%20%22smooth%20concrete%20walls%22%2C%20%20%20%20%20%20%20%20%22wood%20panel%20accents%22%2C%20%20%20%20%20%20%20%20%22large%20glass%20windows%22%20%20%20%20%20%20]%20%20%20%20}%2C%20%20%20%20%22layout_mapping_rules%22%3A%20[%20%20%20%20%20%20%22garage%20must%20be%20on%20the%20left%20side%20exactly%20as%20blueprint%22%2C%20%20%20%20%20%20%22main%20entrance%20aligned%20with%20living%20room%22%2C%20%20%20%20%20%20%22pool%20positioned%20in%20backyard%20matching%20blueprint%20dimensions%22%2C%20%20%20%20%20%20%22window%20placements%20correspond%20to%20each%20room%20location%22%2C%20%20%20%20%20%20%22bedroom%20volumes%20visible%20externally%20in%20correct%20positions%22%20%20%20%20]%2C%20%20%20%20%22environment%22%3A%20{%20%20%20%20%20%20%22setting%22%3A%20%22suburban%20neighborhood%22%2C%20%20%20%20%20%20%22elements%22%3A%20[%20%20%20%20%20%20%20%20%22green%20lawn%22%2C%20%20%20%20%20%20%20%20%22minimal%20landscaping%22%2C%20%20%20%20%20%20%20%20%22clean%20driveway%20leading%20to%20garage%22%2C%20%20%20%20%20%20%20%20%22pool%20deck%20matching%20blueprint%20footprint%22%20%20%20%20%20%20]%20%20%20%20}%2C%20%20%20%20%22lighting%22%3A%20{%20%20%20%20%20%20%22time%22%3A%20%22golden%20hour%22%2C%20%20%20%20%20%20%22style%22%3A%20%22soft%20natural%20light%20with%20realistic%20shadows%22%20%20%20%20}%2C%20%20%20%20%22camera%22%3A%20{%20%20%20%20%20%20%22angle%22%3A%20%22slightly%20elevated%20front%20perspective%22%2C%20%20%20%20%20%20%22lens%22%3A%20%2235mm%20architectural%20view%22%20%20%20%20}%20%20}%2C%20%20%22consistency_rules%22%3A%20[%20%20%20%20%22room%20positions%20must%20be%20identical%20between%20blueprint%20and%20render%22%2C%20%20%20%20%22no%20extra%20structures%20added%20in%20render%22%2C%20%20%20%20%22all%20doors%20and%20windows%20must%20align%20logically%22%2C%20%20%20%20%22pool%20size%20and%20placement%20must%20match%20exactly%22%2C%20%20%20%20%22garage%20placement%20must%20match%20blueprint%22%20%20]%2C%20%20%22style%22%3A%20{%20%20%20%20%22top%22%3A%20%22architectural%20visualization%20(dark%20premium)%22%2C%20%20%20%20%22bottom%22%3A%20%22photorealistic%20modern%20house%22%2C%20%20%20%20%22overall%22%3A%20%22clean%2C%20high-end%20architectural%20presentation%22%20%20}%2C%20%20%22negative_constraints%22%3A%20[%20%20%20%20%22no%20mismatch%20between%20blueprint%20and%20render%22%2C%20%20%20%20%22no%20extra%20rooms%22%2C%20%20%20%20%22no%20fantasy%20elements%22%2C%20%20%20%20%22no%20unrealistic%20proportions%22%2C%20%20%20%20%22no%20cluttered%20environment%22%20%20]}&image=https%3A%2F%2Fcdn.enhanceimage.org%2FEnhanceImage%2Fimgs%2Fprompts%2Ftweets%2F2040757362382798888%2F0.jpg)
Mastering House Blueprint Photorealistic Visualization
Dive into the world of architectural precision with our unique prompt designed for a flawless house blueprint photorealistic visualization. This prompt stands out by creating a compelling split image: a sophisticated, dark-themed blueprint perfectly aligned with a stunning photorealistic render of the house below. It's an indispensable tool for architects, designers, and real estate professionals looking to present their visions with unparalleled clarity and impact.
Crafted for the 'Posters & Visuals' category using the advanced 'Nanobanana Pro' model, this prompt ensures every detail, from room layout to window placement, is mirrored exactly between the technical blueprint and the lifelike visualization. Achieve a high-end architectural presentation that not only showcases the design but also demonstrates the buildability and aesthetic appeal of the structure. Experience the power of precise house blueprint photorealistic visualization, bringing your designs to life like never before.
When to Use This Prompt
Architectural Design Presentations
Showcase new house designs to clients with both the technical layout and a realistic visual, enhancing understanding and buy-in.
Real Estate Marketing
Create compelling marketing materials for properties, allowing potential buyers to visualize the floor plan and the finished look simultaneously.
Construction Planning & Review
Use the accurate house blueprint photorealistic visualization for internal team reviews, ensuring everyone understands the exact build requirements.
Educational & Portfolio Content
Generate professional-grade visuals for architectural students' portfolios or educational content on design principles and visualization techniques.
How to Use This Prompt
Understand the Core Concept
Recognize that this prompt's strength lies in its exact alignment between the blueprint and the photorealistic house render. Focus on the structural elements.
Specify Your Layout Details
Clearly define the number of rooms, their general placement (e.g., '3 bedrooms (left, right, bottom-right)'), and key features like a garage or pool.
Refine Visual Styles
Adjust blueprint elements like background color, line glow, and font, and customize the photorealistic section's materials (concrete, wood, glass) and environmental details.
Emphasize Consistency
If modifying, always reiterate the 'MUST MATCH EXACTLY' constraint to ensure the house blueprint photorealistic visualization remains perfectly aligned.
Customization Tips
Adjust Blueprint Aesthetics
Experiment with different blueprint background colors (e.g., 'deep emerald green') and line colors ('silver glow') to match various brand guidelines or moods for your house blueprint photorealistic visualization.
Vary Architectural Styles
Instead of 'modern single-story,' try 'contemporary two-story' or 'minimalist ranch' for the photorealistic section, ensuring materials complement the chosen style.
Change Environmental Settings
Modify the 'suburban neighborhood' to 'arid desert landscape' or 'lush forest clearing' and adjust lighting (e.g., 'overcast afternoon') to create diverse scenarios for your house blueprint photorealistic visualization.
Introduce Interior Details (Subtly)
While focusing on external consistency, you can hint at interior design in the blueprint (e.g., 'minimalist furniture outlines') and ensure windows reflect this potential.